<-- style PDP --> 15633 Kennedy Road, Caledon - Detached for sale for $2,699,900
  • sold

15633 Kennedy Road

Caledon, Ontario, L7C 2H7 - Rural Caledon

$2,699,900$000000

  • Neighbourhood

    Rural Caledon

  • Major Intersection

    Kennedy Rd & Old Base Line Rd

  • Listed Since: 164 day(s)

  • Last update: 146 day(s) ago

Overview

  • Property Type

    Detached, 2-Storey

  • Bedrooms

    3 + 1

  • Bathrooms

    4

  • Basement

    Fin W/O

  • Kitchen

    1

  • Total Parking

    18 (3 Detached Garage)

  • Lot Size

    502.18x2222.76 (Feet)

  • Taxes

    $9,170.11 (2025)

  • Type

    Freehold

Property Description

Property description for 15633 Kennedy Road, Caledon

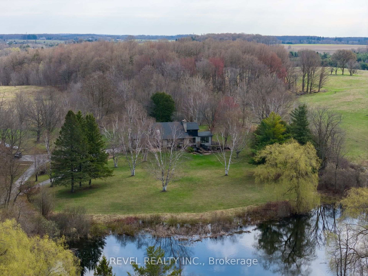
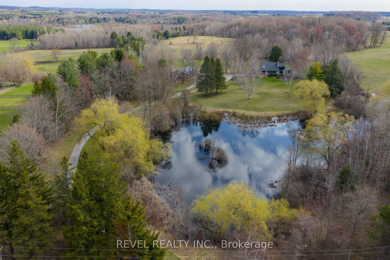
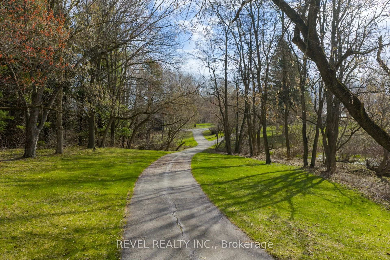
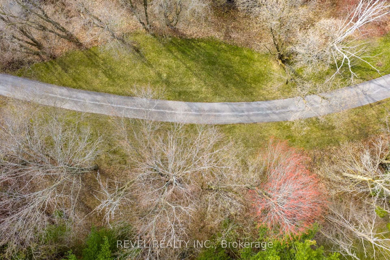
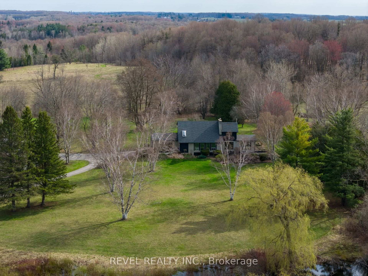
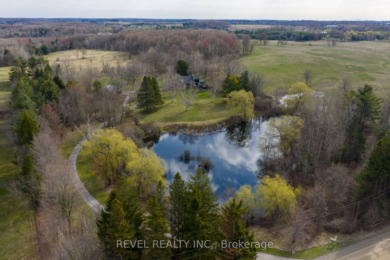
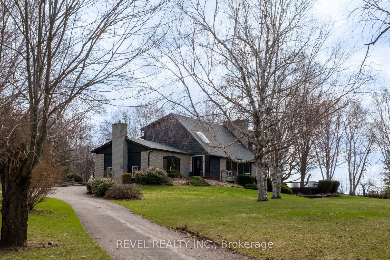
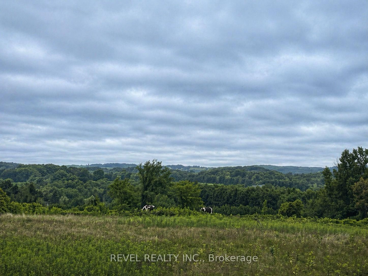

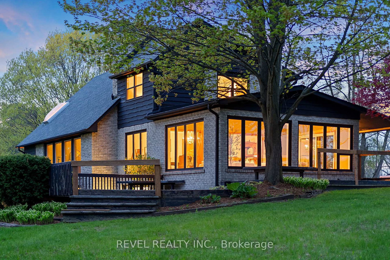
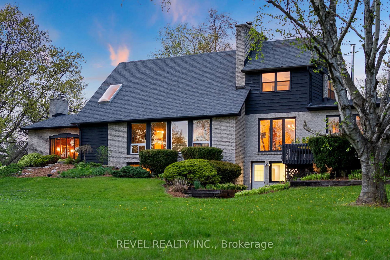
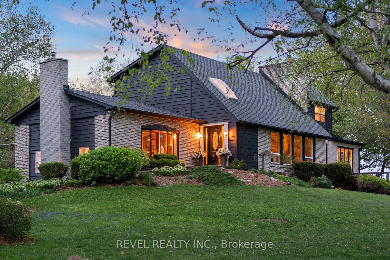
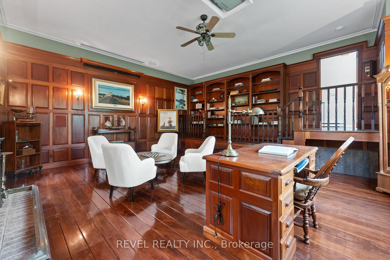
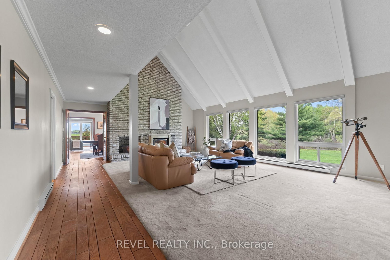
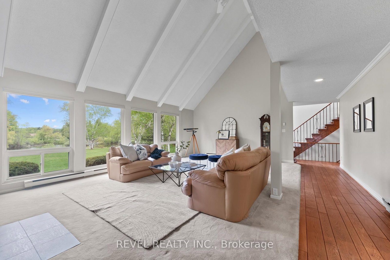
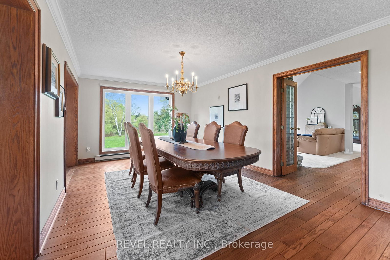
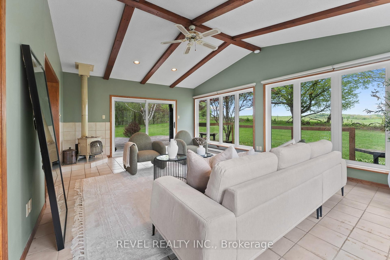
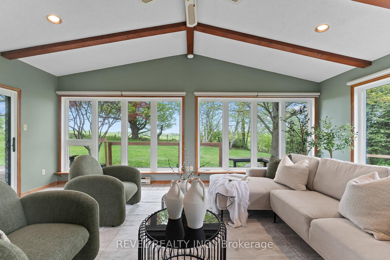
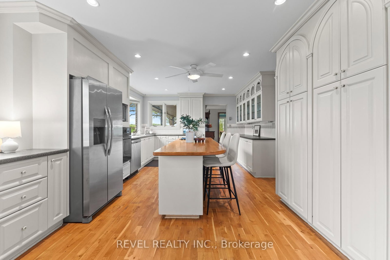
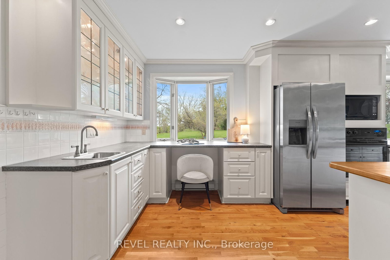
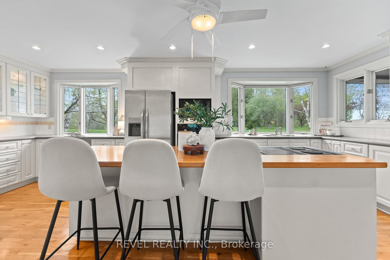
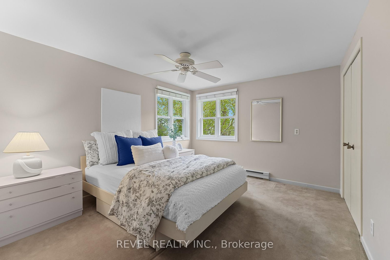
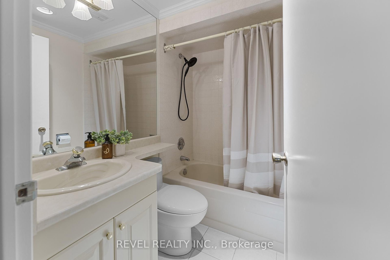
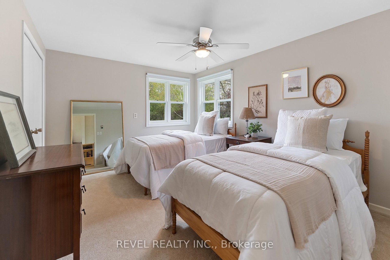
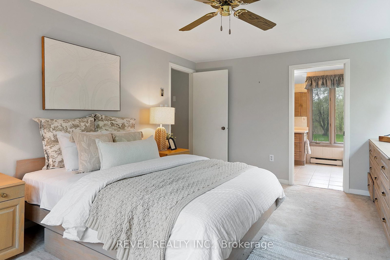
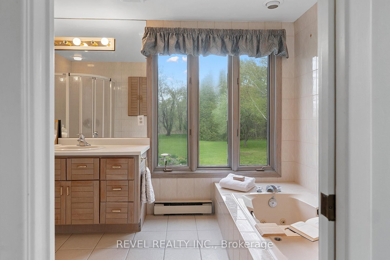
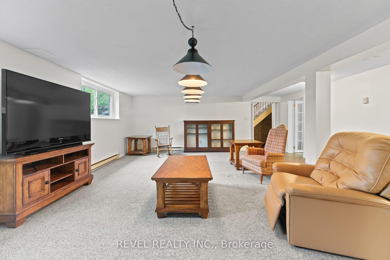
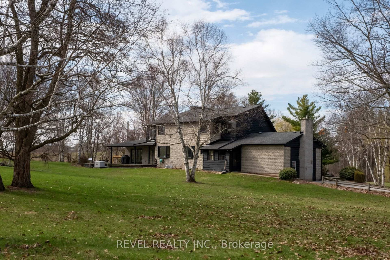
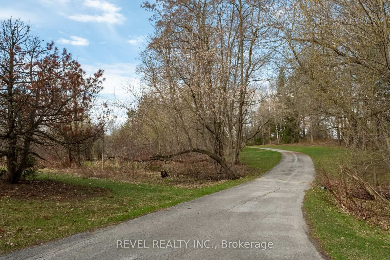
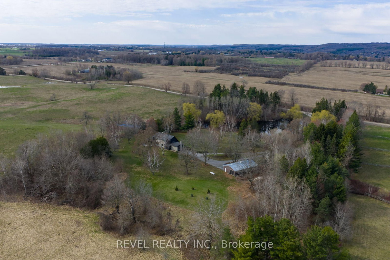
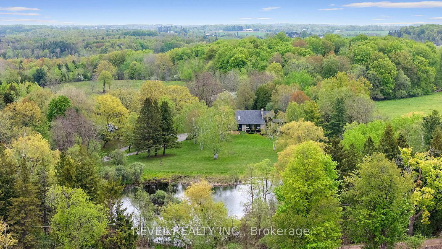
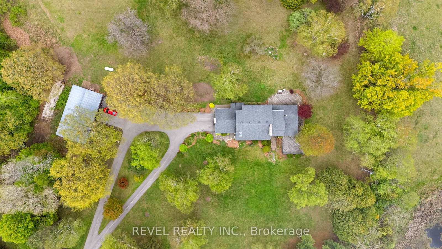
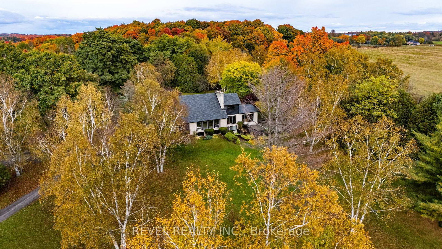
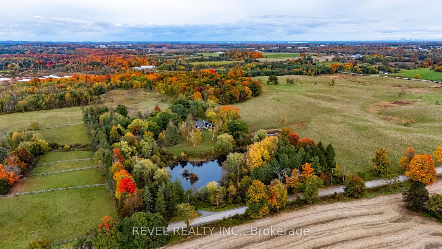

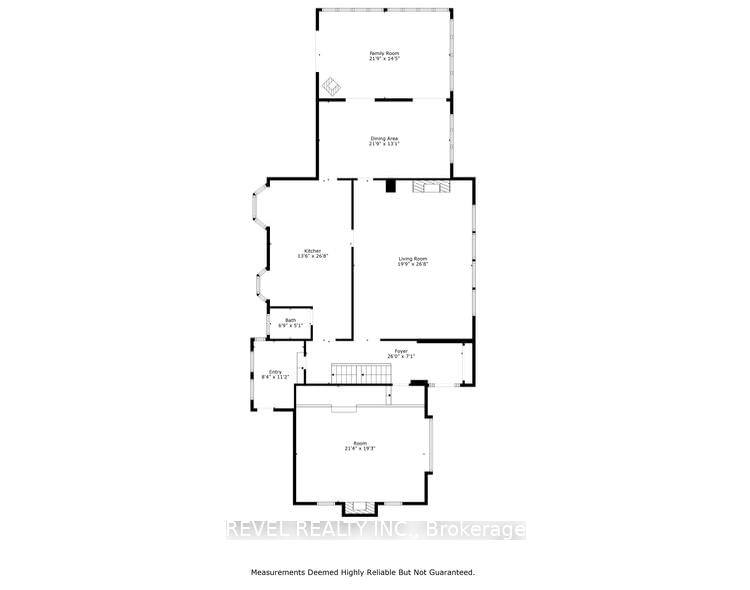
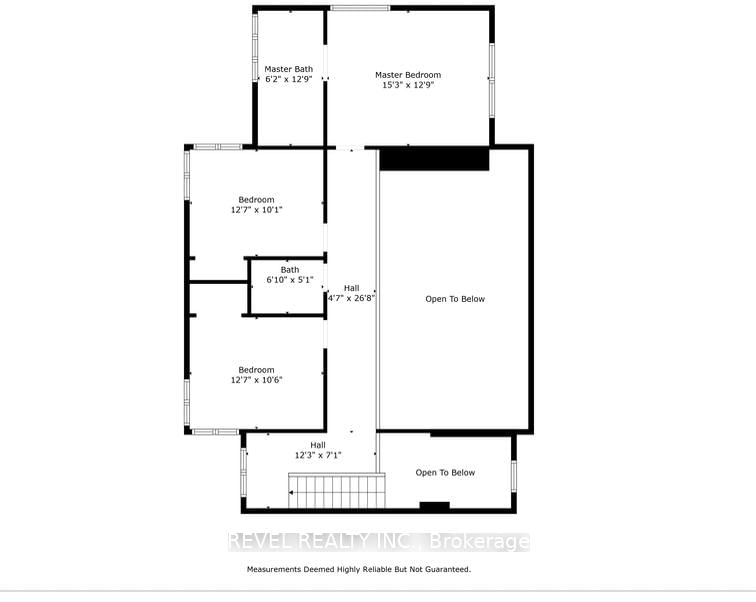
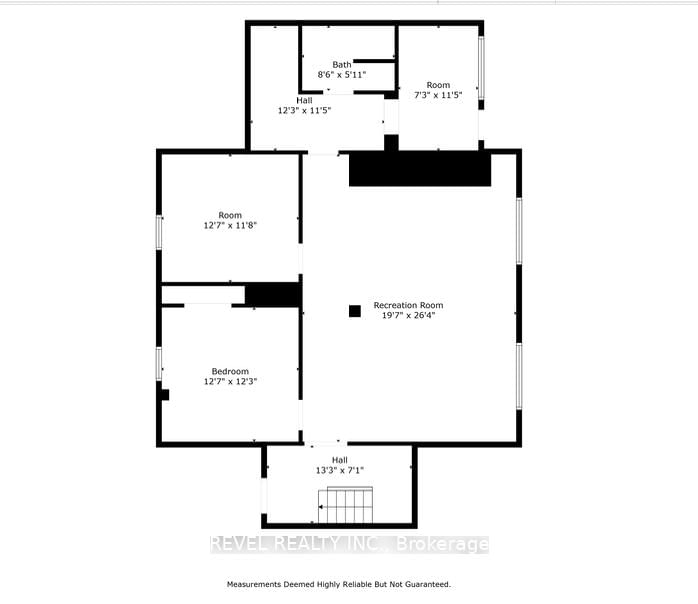
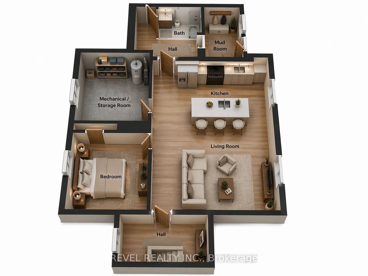
Picturesque rural Caledon setting with incredible escarpment views. A long, winding driveway leads to a breathtaking 25-acre estate featuring rolling hills, a spring-fed pond, and approximately 8 acres of cleared farmland, offering complete privacy in a truly incredible landscape. Must be seen to be appreciated.The mid-century inspired home offers over 4,000 sq. ft. with soaring ceilings, an open-concept foyer with skylight, and a grand living room with a floor-to-ceiling wood-burning fireplace and panoramic views of the grounds and water. A formal dining room, spacious kitchen overlooking mature trees and wildlife, and a sunroom wrapped in oversized windows provide a strong foundation to renovate or reimagine. Upstairs includes a primary suite with ensuite, two additional bedrooms, and a full bath. The lower level offers a rec room, additional bedroom, and walkout with in-law suite potential. A detached 1,800+ sq. ft. heated workshop/garage presents an exceptional opportunity for hobbyists, trades, or home-based business use, with potential for income generation. Surrounded by upscale estate homes on a quiet, low-traffic road, yet just minutes to Pulpit Club Golf, the Badlands, Terra Cotta, and Caledon Equestrian Park. Easy access to major highways and approximately 45 minutes to Pearson Airport. A rare opportunity to create a legacy property in one of Caledon's most sought-after rural pockets. Available: renovation proposals, quotes and potential property & zoning uses.

Listed by REVEL REALTY INC.

  • MLS #

    W13041736

  • Sq. Ft

    3000-3500

  • Sq. Ft. Source

    MLS

  • Lot Irregularities

    n/a

  • Year Built

    51-99

  • Pool

    None

  • Drive

    Private

  • Garage

    Detached, 3 spaces

  • Total Parking

    18

  • Family Room

    Y

  • Den

    Y

  • Exterior

    Wood

  • Fireplace

    Y

  • Roof

    Asphalt Shingle

  • Foundation

    Unknown

  • Elevator

    N

  • Water View

    n/a

  • Laundry Level

    Lower

  • Heat

    Baseboard

  • A/C

    None

  • Water

    Well

  • Water Supply

    n/a

  • Sewers

    Septic

  • Central Vac

    N

  • Study

    6.5 x 5.87 ft Main level

    Sunken Room, Wainscoting, B/I Bookcase

  • Mudroom

    2.54 x 3.4 ft Main level

    Broadloom, Side Door

  • Living

    6.02 x 8.13 ft Main level

    Broadloom, Fireplace, Vaulted Ceiling

  • Kitchen

    4.11 x 8.13 ft Main level

    hardwood floor, Pot Lights, Bay Window

  • Dining

    6.63 x 3.99 ft Main level

    hardwood floor, Crown Moulding, Window Flr to Ceil

  • Sunroom

    6.63 x 4.39 ft Main level

    Tile Floor, Wood Stove, Vaulted Ceiling

  • Primary

    4.65 x 3.89 ft 2nd level

    4 Pc Ensuite, Broadloom, Ceiling Fan

  • Br

    3.84 x 3.07 ft 2nd level

    Broadloom, Ceiling Fan, Closet

  • Br

    3.84 x 3.2 ft 2nd level

    Broadloom, Ceiling Fan, Closet

  • Br

    3.84 x 3.73 ft Bsmt level

    Closet, Laminate, Window

  • Rec

    5.97 x 8.03 ft Bsmt level

    Broadloom, Above Grade Window

  • Utility

    3.84 x 3.56 ft Bsmt level

    Partly Finished, Laundry Sink

  • Mudroom

    2.21 x 3.48 ft Bsmt level

    Walk-Out, Laminate

  • MLS #

    W13041736

  • Sq. Ft

    3000-3500

  • Sq. Ft. Source

    MLS

  • Lot Irregularities

    n/a

  • Year Built

    51-99

  • Pool

    None

  • Drive

    Private

  • Garage

    Detached, 3 spaces

  • Total Parking

    18

  • Family Room

    Y

  • Den

    Y

  • Exterior

    Wood

  • Fireplace

    Y

  • Roof

    Asphalt Shingle

  • Foundation

    Unknown

  • Elevator

    N

  • Water View

    n/a

  • Laundry Level

    Lower

  • Heat

    Baseboard

  • A/C

    None

  • Water

    Well

  • Water Supply

    n/a

  • Sewers

    Septic

  • Central Vac

    N

  • Study

    6.5 x 5.87 ft Main level

    Sunken Room, Wainscoting, B/I Bookcase

  • Mudroom

    2.54 x 3.4 ft Main level

    Broadloom, Side Door

  • Living

    6.02 x 8.13 ft Main level

    Broadloom, Fireplace, Vaulted Ceiling

  • Kitchen

    4.11 x 8.13 ft Main level

    hardwood floor, Pot Lights, Bay Window

  • Dining

    6.63 x 3.99 ft Main level

    hardwood floor, Crown Moulding, Window Flr to Ceil

  • Sunroom

    6.63 x 4.39 ft Main level

    Tile Floor, Wood Stove, Vaulted Ceiling

  • Primary

    4.65 x 3.89 ft 2nd level

    4 Pc Ensuite, Broadloom, Ceiling Fan

  • Br

    3.84 x 3.07 ft 2nd level

    Broadloom, Ceiling Fan, Closet

  • Br

    3.84 x 3.2 ft 2nd level

    Broadloom, Ceiling Fan, Closet

  • Br

    3.84 x 3.73 ft Bsmt level

    Closet, Laminate, Window

  • Rec

    5.97 x 8.03 ft Bsmt level

    Broadloom, Above Grade Window

  • Utility

    3.84 x 3.56 ft Bsmt level

    Partly Finished, Laundry Sink

  • Mudroom

    2.21 x 3.48 ft Bsmt level

    Walk-Out, Laminate

Thinking of Selling?

Find Out Your Home’s Value in Today’s Market!

No Email or Signup is required to view your home estimate.

estimate your home value

Contact Manoj Kukreja

Sales Representative,
Century 21 People’s Choice Realty Inc.,
Brokerage
(647) 576 - 2100

Manoj profile avatar

Property History

Property history for 15633 Kennedy Road, Caledon

This property has been sold 5 times before. Create your free account to explore sold prices, detailed property history, and more insider data.

Sign In / Register

Estimated price

Date
Price
Change
2026-04-24
$2,498,048
0.00%

Inventory Graph

10 9 8 7 6 5 4 3 2 1 0 8 Months of inventory SELLER'S Market BALANCED Market BUYER'S Market

Mortgage Calculator

This data is for informational purposes only.

Mortgage Payment per month

Principal Amount

Interest

Total Payable

Amortization

Amortization

Closing Cost Calculator

This data is for informational purposes only.

Closing Cost Total for this property

Total Cash flow for purchasing this property

Down Payment(%)*
Additional information

Provincial Land Transfer Tax

Ontario Land Transfer Tax Rebate

Toronto Land Transfer Tax

Toronto Land Transfer Tax Rebate

PST on CMHC Insurance Premium

Lawyer Fees

$2,825

Government Registration Fee's

$164

Title Insurance

Closing Cost Total

Total Cash flow for purchasing this property

Provincial Land Transfer Tax

Ontario Land Transfer Tax Rebate

Toronto Land Transfer Tax

Toronto Land Transfer Tax Rebate

PST on CMHC Insurance Premium

Lawyer Fees

$2,825

Government Registarion Fee's

$164

Title Insurance

Down Payment(%)*

* A down payment of less than 20% is permitted only for first-time home buyers purchasing their principal residence. The minimum down payment required is 5% for the portion of the purchase price up to $500,000, and 10% for the portion between $500,000 and $1,500,000. For properties priced over $1,500,000, a minimum down payment of 20% is required.

Thinking of Selling?

Find Out Your Home’s Value in Today’s Market!

No Email or Signup is required to view your home estimate.

estimate your home value

Contact Manoj Kukreja

Sales Representative, Century 21 People’s Choice Realty Inc., Brokerage
(647) 576 - 2100

Manoj profile avatar

Recent Sold Listings in Rural Caledon, Caledon

Popular Cities